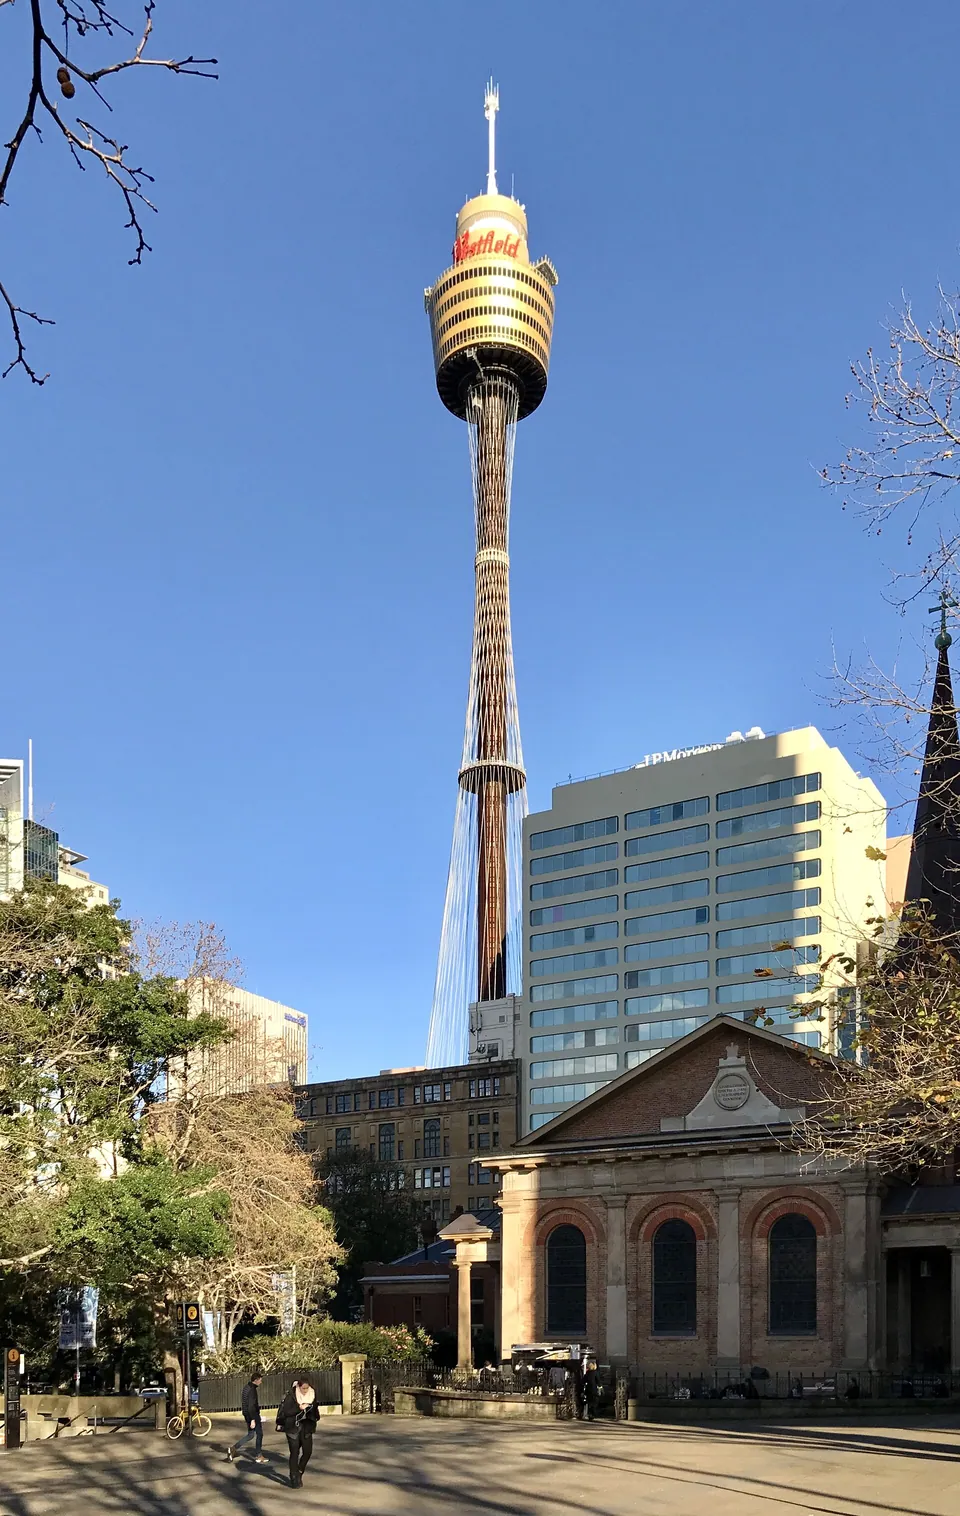
Sydney Tower
Market Street, Sydney
Donald Crone & Associates. 1975 to 1981. Modernism.
- Size
- 309 m to the tip
- Material
- Steel shaft of 46 barrel units, 56 stabilising cables, gold-coloured turret
- Status
- Engineering heritage plaque. Open as an observation tower
AMP built the tower over its Centrepoint shopping centre to bring shoppers back into the city from the suburban malls. The shaft is a stack of 46 steel barrels, each weighing 27 tonnes, and the golden turret was raised hydraulically, stage by stage, as the shaft grew beneath it. Fifty-six cables run from the podium roof to the turret and cross one another in a net that holds the slender shaft steady, and a tank of water at the top damps its sway. The turret holds two restaurant levels, an observation deck, telecommunications and plant. Since 2005 the Skywalk has taken visitors out onto an open platform 268 m above the street, around the gold drum and below the white mast that brings the tower to 309 m.
Read about Modernism in Sydney
Sources
- Centrepoint Tower (Dunn, 2008), Dictionary of Sydney
- Sydney’s tallest building turns 40, ArchitectureAu
- The Centrepoint Tower, Sydney, Technology in Australia 1788-1988, University of Melbourne
- Sydney Tower, Wikipedia
- Centrepoint: a dream designed in 15 seconds, to last a hundred years, Australian Women’s Weekly, 9 November 1977, Trove
- Sydney Tower, 1981-, Engineers Australia