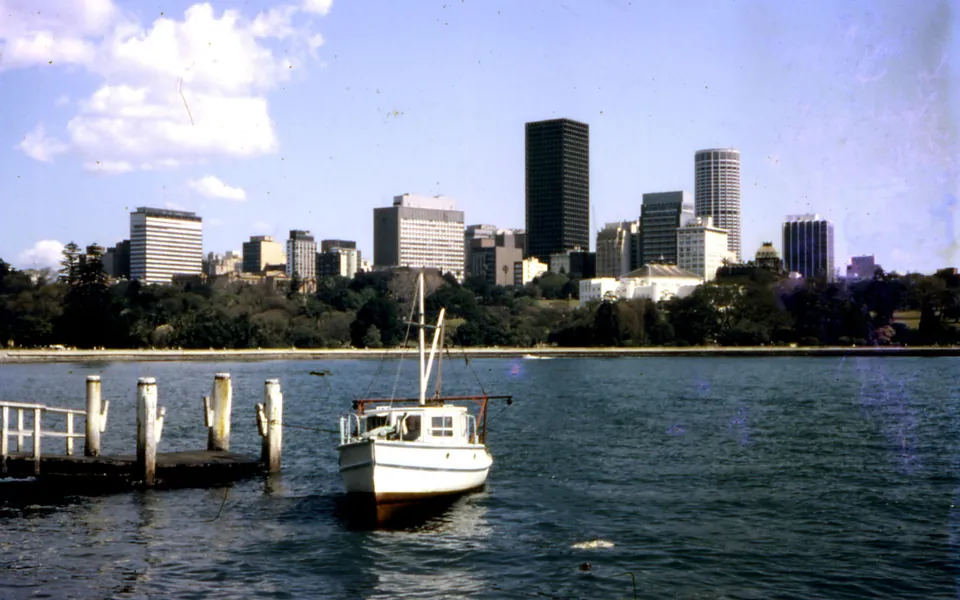
State Office Block
Macquarie, Bent and Phillip Streets, Sydney
Ken Woolley in the office of NSW Government Architect Edward Farmer. November 1962 to 1965, opened 18 September 1967. Modernism.
- Size
- 128 m (420 feet), 35 storeys above three basement levels
- Material
- Concrete and steel frame, sunhoods sheathed in bronze, black granite, glass
- Status
- Taken down in 1997. Renzo Piano’s Aurora Place has stood on the site since 2000
In 1960 the Heffron government drew up a scheme to rebuild Macquarie Street and Parliament House as a modern government quarter, with several new office towers. By early 1961 it had become a single tower on the block between Macquarie, Bent and Phillip Streets, where the Government Printing Office of the 1870s and the Australian Subscription Library had stood. It was designed in the office of the Government Architect, Edward Farmer, by Ken Woolley, a young architect still in his twenties. Tenders were called in 1962 for a tower 420 feet high and 35 storeys. It was the largest architectural contract the Department of Public Works had yet let, and work began that November. When the tower was topped out in 1965 it was the tallest building in Australia, and it held the title until Australia Square passed it in 1967.
Woolley shaped the tower for the Sydney sun. Every concrete floor slab ran out beyond the window line to form a sunhood, sheathed in bronze sheeting to cut the glare, and the glass sat deep in recesses lined with black granite. Seen from the harbour or the Domain, the whole tower was a fine dark grid of deep square windows. The bronze weathered to a dark brown, and Sydney called the building the Black Stump. Its frame worked concrete and steel together, and the office floors inside were free of columns. Woolley designed the interiors too, influenced by Scandinavian modernism and furnished with modular furniture.
The Premier’s office moved here from the old Treasury Building, and State Cabinet met in a cabinet room on the top floor. In the lift lobby of the low Premier’s Wing, on the Macquarie Street corner diagonally opposite the State Library, hung the State’s coat of arms in oxidised bronze by the sculptor Bert Flugelman. He modelled it on both sides, because it was seen from both. Premier Robert Askin opened the building on 18 September 1967. With its furnishings it had cost about £7 million. In 1980 Margel Hinder’s sculpture Growth Forms, of 1959, was set up in the forecourt.
In the late 1980s the government turned from owning its offices to leasing them, and the building was offered for sale. Woolley put forward a plan to turn it into a hotel. It was sold to Lend Lease in 1996 and taken down in 1997, and Renzo Piano’s Aurora Place rose in its place, with apartments where the Premier’s Wing had been. Growth Forms now stands in the UTS Tower on Broadway. Many architects regarded the State Office Block as a very fine example of the modernism of the mid 1960s.
Read about Modernism in Sydney
Sources
- Demolished: State Office Block, Sydney Living Museums (now Museums of History NSW), for the exhibition Demolished Sydney, 2016 to 2017
- State Office Block, Dictionary of Sydney
- NSW Coat of Arms, State Office Block, cnr. Macquarie and Bent streets, Sydney 1967–1997, Heritage Council of NSW, How Brightly You Shine: Commemorating the centenary of the NSW Coat of Arms, October 2006 (Internet Archive copy of 25 July 2012)
- New State Govt. office block in Sydney, Western Herald (Bourke), 28 September 1962, p. 8 (Trove)
- Costing more, ready later, The Canberra Times, 21 January 1966, p. 16 (Trove)
- Office blocks for Sydney, The Canberra Times, 19 September 1967, p. 3 (Trove)
- State Office Block, Australian Design Centre, Endangered / Extinct (Natalie Rosin, 2020)
- State Office Block, CTBUH, The Skyscraper Center
- State Office Block, Sydney, SkyscraperPage
- Vale Ken Woolley, 1933–2015, ArchitectureAu, 2015
- Ken Woolley, Wikipedia
- State Office Block (Sydney), Wikipedia, citing the Sydney Morning Herald (1960 to 2002), The Canberra Times, Woolley’s Selected and Current Works (1999) and UTS ART
- Aurora Place, Phillip Street, and Macquarie Street, Bent Street and Phillip Lane, OpenStreetMap contributors
- 68-076 Farm Cove Sydney 1968; 68-075 Farm Cove Sydney 1968; 69-03 Domain 07, Sydney 1969, Wilford Peloquin, Flickr, via Wikimedia Commons (CC BY 2.0)
