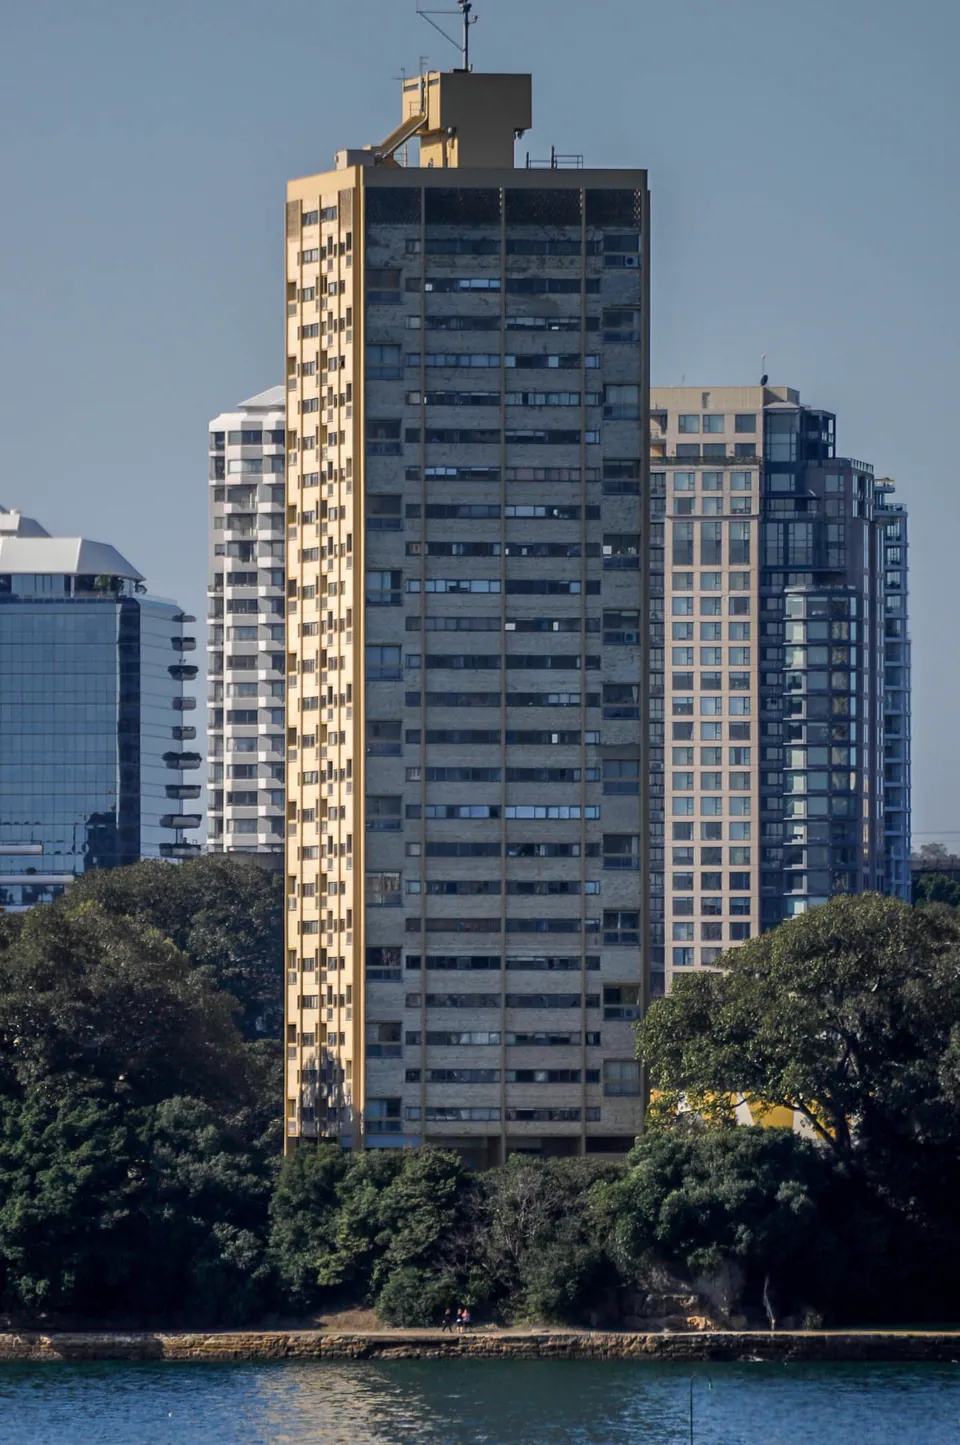
Blues Point Tower
14-28 Blues Point Road, McMahons Point
Harry Seidler. 1960 to 1962. Modernism.
- Size
- 83 m, 25 floors
- Material
- Reinforced concrete, brick-textured walls
- Status
- Local heritage item, 1993. Apartments
In 1957 residents feared their point would be rezoned for industry, and asked Seidler for another idea. He and a team of volunteers proposed a high-density apartment scheme instead, and the rezoning failed. Residents and a new council then opposed that scheme in turn, and its widespread demolitions did not go ahead. On the site that did proceed, the developer Dick Dusseldorp suggested putting two planned towers together into one. It was among the first strata-titled high-rises in the country and the tallest residential building in Australia until 1970. Seidler called it one of his best. Long ribbon windows run across its broad faces, and the staggered pattern on its narrow ends comes from the visual theories of Josef Albers.
Read about Modernism in Sydney
Sources
- Architectural model ‘Blues Point Tower’ and showcase, Powerhouse Collection
- McMahons Point (Park, 2008), Dictionary of Sydney
- Blues Point Tower, Dictionary of Sydney
- Blues Point Tower, Wikipedia
- McMahons Point, Wikipedia