Water Board Building
115–119 Bathurst Street, at the corner of Pitt Street, Sydney
McConnel Smith & Johnson. Announced 1962, completed late 1965. Brutalism.
- Size
- 101 m (332 feet) and 27 storeys. About 43 by 27 m on plan
- Material
- Steel frame, precast concrete floors, precast panels faced in ground granite and white cement, louvred metal sun screens
- Status
- Stripped to its steel frame and cut down by three storeys in 2016 and 2017. The frame carries the lower floors of the Greenland Centre, completed in 2021
The Metropolitan Water, Sewerage and Drainage Board had kept its head office on Pitt Street since the 1890s, and in 1939 it completed a richly finished Art Deco building there, by Budden & Mackey. In 1962 the Board announced a tall new building beside it, on the corner of Bathurst Street, where older buildings were cleared for it. McConnel Smith & Johnson designed it as a simple slab, set at right angles to the spine of the city at its crest, knowing that it would be seen from every angle, near and far. It was finished at the end of 1965, 332 feet high, the first tall office building in the southern end of the city since the war. The Sydney Morning Herald called it “probably the best of the recent crop of completed office buildings in Sydney”.
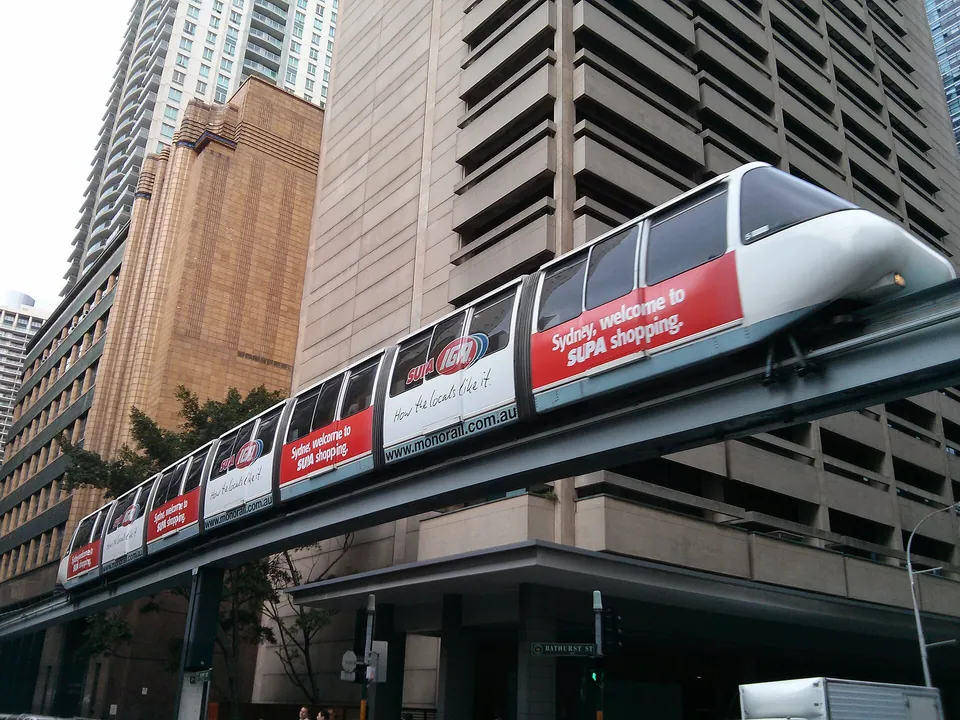
Its long north front was covered in projecting precast panels, the shields. They stood 3 feet 6 inches out from the windows and carried horizontal louvred metal screens, which shaded the glass, threw light back into the offices and served as platforms for cleaning the windows. The panels were faced with an acid-etched layer of ground granite chips and white cement, a finish chosen to answer the sandstone of the older city, and few buildings in Sydney had used it before. The shields marked the offices, and smooth cladding marked the service spaces: the passenger lifts at the east end, grouped with those of the 1939 building so the two shared a lobby, and the service tower at the west end. At the second floor, where the staff cafeteria was, the panels projected further to form balconies and to shade the deep windows of the ground floor. At street level the building stood back from Bathurst Street behind a tall colonnade, where the Board’s name ran in metal letters.
Behind the shields was a steel frame. Rigid frames 23 feet apart spanned more than 70 feet across the building, so the office floors had no columns at all. That suited the Board, whose large drawing offices needed good light from both north and south, and the span was then thought to be the longest of any tall building in the world. The frames broke new ground for BHP in high-tensile steel. The floors were precast pretensioned twin-tee units, 4 feet wide and 22 feet long, under a thin concrete screed, and much of the building, the metal screens included, was made off site and put together quickly. The whole top floor held the mechanical plant. McConnel Smith & Johnson went on to refine the panel system for the Law Courts Building in Queens Square, completed in 1977.
The building received the City of Sydney Architecture Award in 1971. In 1994 Jennifer Taylor’s study of post-war office towers for the Australian Heritage Commission named it a milestone in sun control, for its precast concrete combined with horizontal metal louvres, and the Australian Institute of Architects placed it on its register of significant twentieth-century buildings. The Board, and Sydney Water after it, kept its head office here for more than forty years, and the Board Room survived almost unchanged.
Sydney Water sold the 1965 and 1939 buildings in 2008 and moved its head office to Parramatta, and the Greenland Group bought the site in 2013. In 2016 and 2017 the precast panels and concrete floors were taken off and the top three storeys removed, leaving the steel columns and beams of the 1960s, which proved strong enough to carry a new tower. That frame forms the lower part of the Greenland Centre, a residential tower by BVN and Woods Bagot completed in 2021, which keeps the old building’s setback from Bathurst Street. The 1939 building next door was restored as a hotel.
Read about Brutalism in Sydney
Sources
- Former “Sydney Water” Building (339–341 Pitt St) including interiors & lightwell, NSW State Heritage Inventory, City of Sydney local listing, with text from the Weir Phillips conservation management plan of 2008 (Internet Archive copy of 25 February 2021)
- First giant office block at southern end of city since war (Norman Edwards), The Sydney Morning Herald, 21 December 1965, p. 18, reproduced in “1965: Sydney’s new Water Board Building”, Fab Sydney Flashbacks, 3 July 2017
- 1965: Sydney’s new Water Board Building, Fab Sydney Flashbacks (Fabian Amuso), 3 July 2017
- 115/123 Bathurst St., 333/337 Pitt St. & Stewart Lane. Water Board. To erect, after demolition of existing buildings, a multi-storey building with tower section for use as offices in conjunction with 339/341 Pitt St. (A-00147054), City of Sydney Archives, Town Clerk’s Department correspondence file, 1960 to 1962
- Sydney Water Head Office (former) (1939 building), SHR 01645, NSW State Heritage Inventory
- Concise Heritage Impact Statement, Proposed Subdivision, Former Sydney Water Head Office (Graham Brooks and Associates, 14 November 2014), City of Sydney, development application documents
- Partial demolition of the former Sydney Water HQ on Bathurst Street completed, Greenland Australia, July 2017
- Greenland Australia officially opens one of Sydney’s tallest residential buildings, Build Australia, 23 November 2021
- How we built a tower on a tower, Global Construction Review
- The Law Courts: A very Sydney story (Swann, 2012), Twentieth Century Heritage Society of NSW
- The Brutalist Project Sydney (Harper, 2016), NSW Architects Registration Board
- Greenland Centre, 115 Bathurst Street (way 387741744), OpenStreetMap