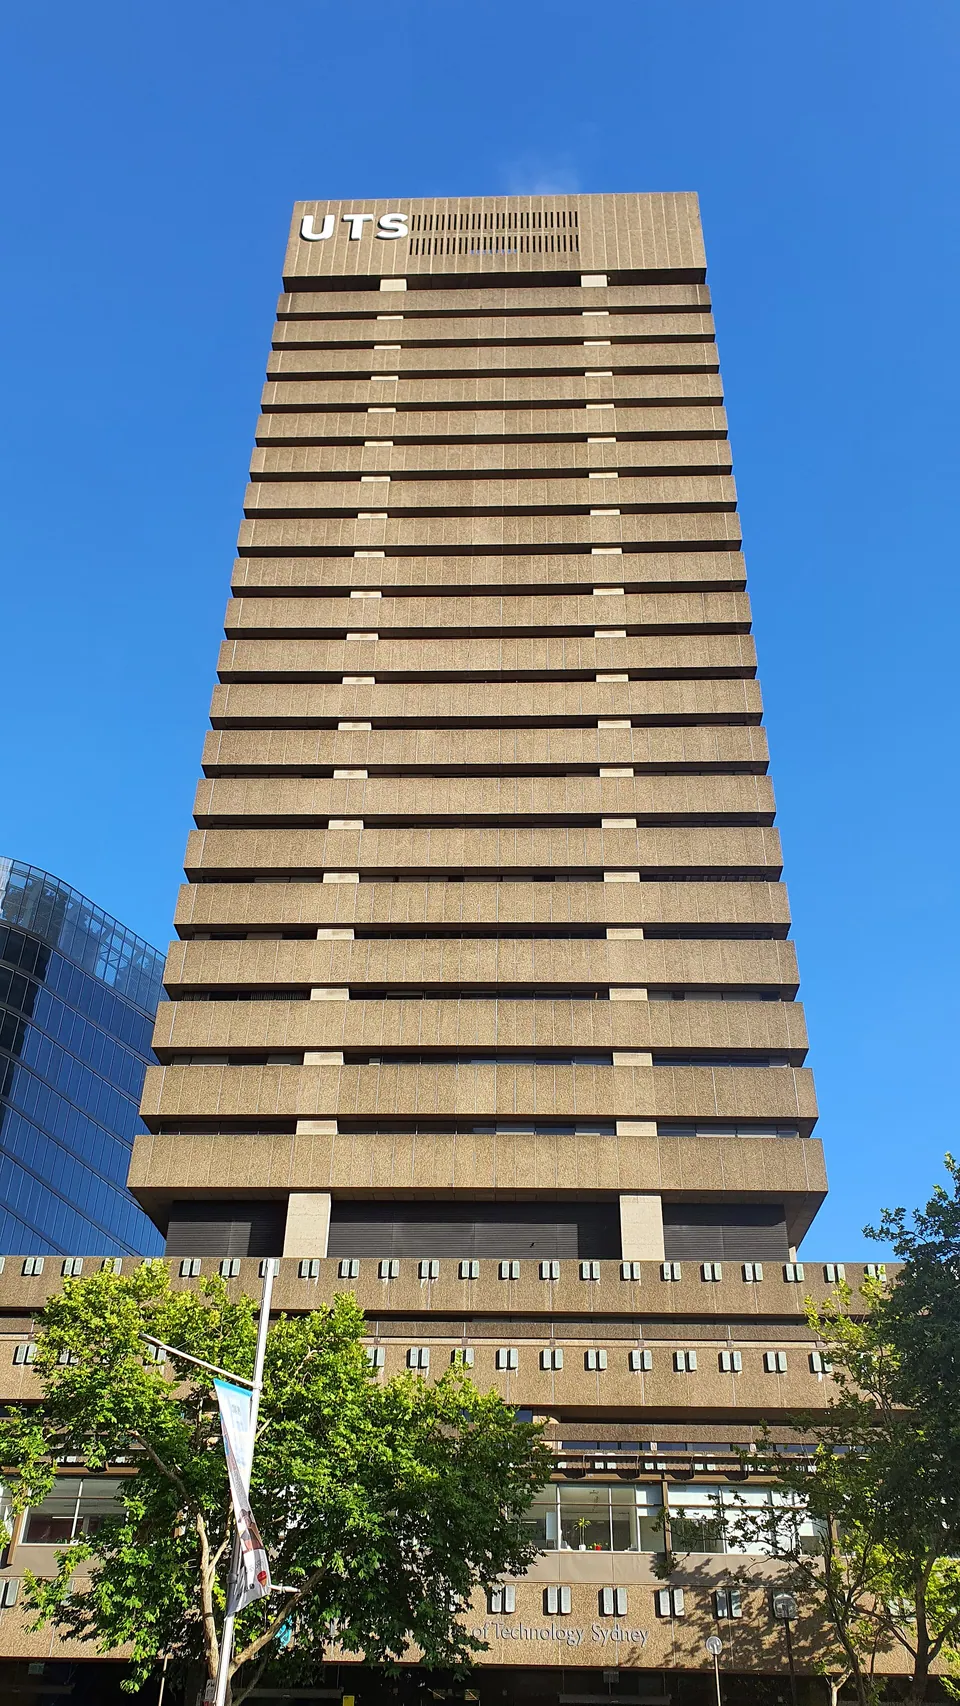
UTS Tower
15 Broadway, Ultimo
Michael Dysart, NSW Government Architect’s Office. 1969 to 1979. Brutalism.
- Size
- About 120 m. 32 levels, of which 27 are occupied
- Material
- Post-tensioned and precast concrete with a coarse aggregate finish in brown-beige
- Status
- In use as university offices
The plan began as a campus of several buildings and was cut back until this was nearly all that got built. It cost A$32 million, almost double the estimate. Union members once locked themselves into two cranes, and one floor took 18 months. Premier Neville Wran opened it in October 1979. Dysart said the design reflected economy of means and respect for materials after years of austerity. Its banded concrete face and deep cap rise straight up from Broadway, and for many students it simply is the university.
Read about Brutalism in Sydney
Sources
- Forty fabulous facts about the UTS Tower, University of Technology Sydney
- UTS campus walking tour, University of Technology Sydney
- UTS Tower, Dictionary of Sydney
- Why the UTS Tower still stands tall and defiant, University of Technology Sydney (Cooper & Enstrom, 2019)
- Vale Michael Dysart, 1934-2026, Australian Institute of Architects