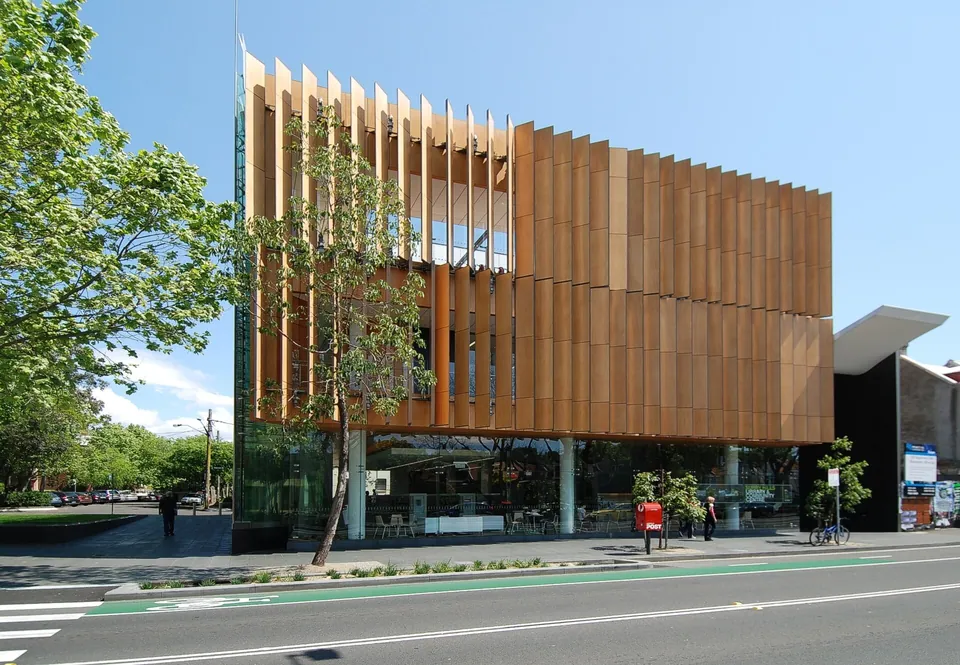
Surry Hills Library and Community Centre
405 Crown Street, Surry Hills
Francis-Jones Morehen Thorp. May 2007 to May 2009. Contemporary.
- Size
- Four storeys on a 593 m² site. Floor area 2,120 to 2,497 m²
- Material
- Timber-faced louvres, glass, polished black concrete
- Status
- A City of Sydney library, community rooms and childcare centre
The building replaced a modest community centre of the 1950s on a small corner opposite Shannon Reserve. It stacks several services on a compact site: library reading areas on the lower ground floor, the main collection and a cafe on the ground floor, community rooms and kitchens on level 1, and a childcare centre with an open-air play area on level 2.
A timber form appears to hover over the glass ground floor, with solar-tracking louvres that filter sun and views across its solid sections. On the south side, facing a small park, a tapering glass atrium holds triangular airshafts. They draw in outside air and cool it passively, and plants inside them filter it. The building also has a thermal labyrinth, a photovoltaic array, geothermal bores, a green roof and rainwater recycling.
The construction cost was about $13.8 million. In 2010 the building won the Milo Dunphy Award for Sustainable Architecture, the John Verge Award for Interior Architecture and the Public Architecture Award in New South Wales, and a National Award for Public Architecture.
Sources
- Surry Hills Library and Community Centre, Architecture Australia
- Surry Hills Library and Community Centre, National Award, Architecture Australia
- Surry Hills Library, e-architect
- NSW Architecture Awards 2010, Indesign
- Surry Hills Library and Community Centre / FJMT, ArchDaily