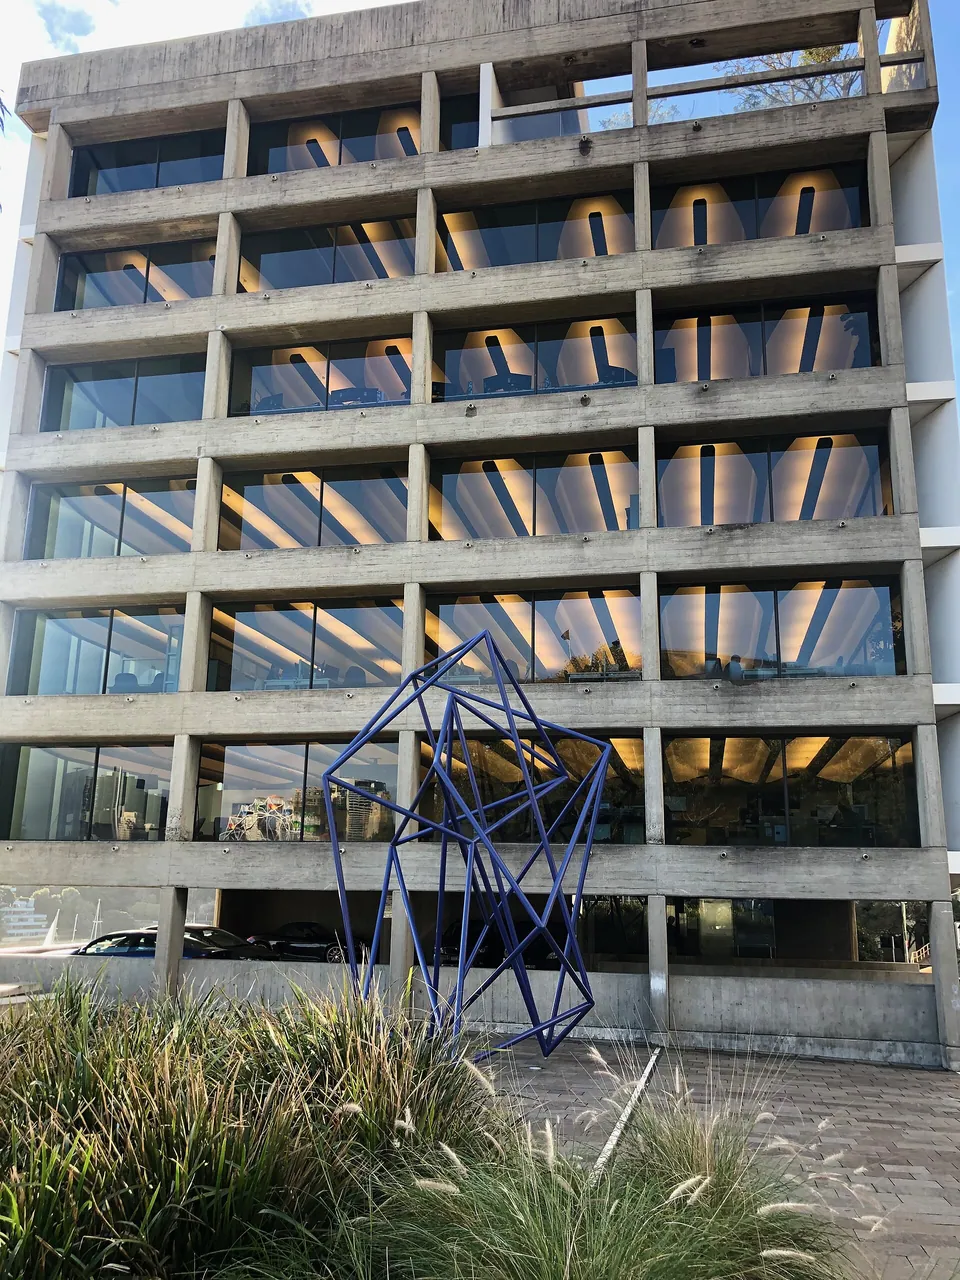
Seidler Offices
2 Glen Street, Milsons Point
Harry Seidler & Associates, with Pier Luigi Nervi. Completed 1973, with later buildings alongside. Brutalism.
- Size
- Six office floors and a roof level over an open carpark, about 22 m wide
- Material
- Board-formed concrete, concrete sun shades, glass
- Status
- Considered for the State Heritage Register in 2025
Harry Seidler built these offices at Milsons Point for his own practice, with his studio inside. It was completed in 1973. It has rough-cut board-form concrete and concrete window shades against glass, and curved concrete beams designed with Pier Luigi Nervi. Those beams can be seen through the windows on each floor.
Structure, sun control and glass are kept as distinct layers: the board-formed concrete frame, the concrete shades in front of it, and the glass set back behind. The former Avon Factory Offices and the Art Gallery of NSW extension share the same layering.
The Sulman Medal of 1981 went to the Glen Street offices. Later additions stand alongside the first building, among them a penthouse designed by Penelope and Harry Seidler in 1988. In 2025 the Heritage Council of NSW sought comment on listing the offices and penthouses on the State Heritage Register.
Read about Brutalism in Sydney
Sources
- The Brutalist Project Sydney (Glenn Harper, 2016), NSW Architects Registration Board, Byera Hadley Travelling Scholarships
- Seidler Offices, NSW Government, Have Your Say
- A Visit to the Seidler Offices & Penthouse (2016), Personal blog of a tour visitor
- Harry Seidler & Associates, State Library of NSW
- Sir John Sulman Medal, Wikipedia