Regent Theatre
487-503 George Street, Sydney
Cedric Ballantyne. 1927 to 1928, opened 9 March 1928. Art Deco.
- Size
- A front of about 45 metres to George Street, an average depth of about 47 metres, and about 2,300 seats
- Material
- Steel and concrete frame and brick, a front finished in cement, and a foyer of travertine and marble
- Status
- Demolished between 1988 and 1990. Regent Place, with the Lumière tower, now stands on the site
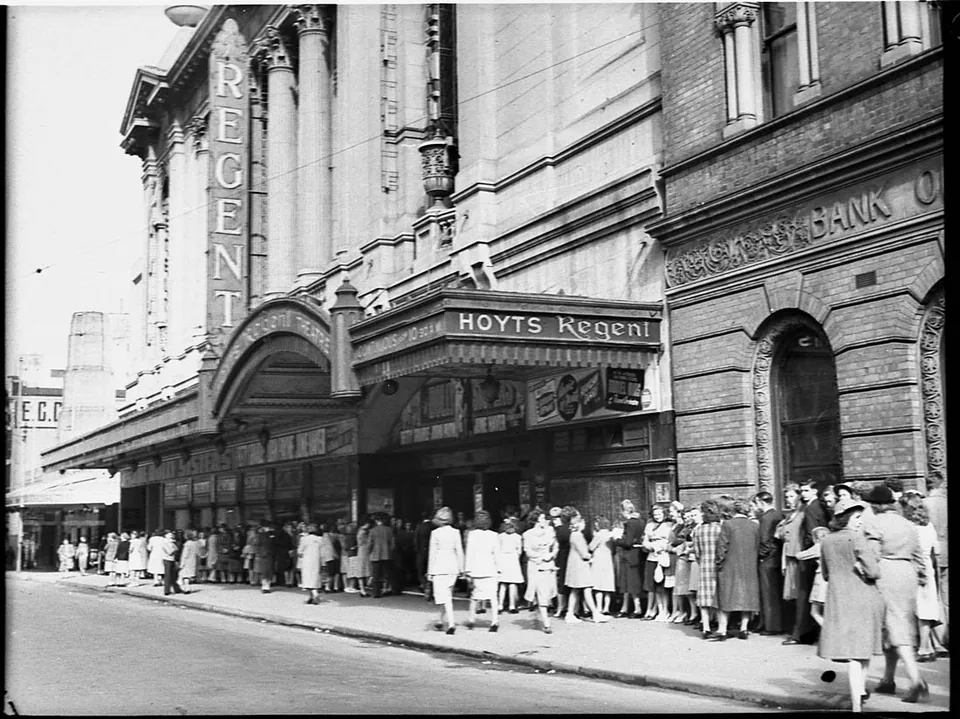
J. C. Williamson’s had planned a theatre on this site near the Town Hall since about 1914, and in the end built it to lease to Hoyts. The Melbourne architect Cedric Ballantyne, who designed Regent theatres for Hoyts’ managing director F. W. Thring, drew the plans in March 1927, and James Porter & Sons built it for about £300,000, on a frame of steel and concrete with a million and a quarter bricks and 230 tons of steel. It was planned around the Bank of New South Wales on the corner of Bathurst Street, which still stands. The Regent opened on Friday 9 March 1928 with a charity gala, the Regent Symphony Orchestra, a prologue, scenes from Faust, and Greta Garbo and John Gilbert in Flesh and the Devil.
Thring wanted a pure and classic style, so that the building would be a monument to the motion picture, and Ballantyne gave George Street a single colonnade of the Corinthian order on a large scale. Six fluted columns, 28 feet tall, stand on a balustraded podium in front of a wall of tall panels and pierced grilles, under a frieze cut with the words THE REGENT. At each end a pavilion holds a tall arched window filled with a diamond lattice, with an urn at its sill, and above it a cartouche rising into a pediment and a stepped attic crowned by a great covered urn. The walls were finished in cement, scored into courses, and floodlights were built into the awning to light the whole front at night. At street level seven shops and the exits flanked the entrance, a 30-foot arched opening under a raised arch in the bronze and glass awning, with a lantern at each end and the name in a panel at its crown.
The entrance foyer rose three storeys, lined in travertine and marble under a domed ceiling finished in old ivory. A wide marble staircase with marble balustrades climbed to the balcony foyer and carried on as a balcony right round the hall. Over the stairs hung a crystal chandelier weighing half a ton, and on the landing, in a shell-headed niche facing the doors, stood a life-size marble group that Thring and Sir George Tallis had chosen in Europe, among paintings, tapestries and Italian sculpture they bought for the theatre. The balcony foyer, about 100 feet long and 40 wide, had a richly coffered barrel vault carried on columns whose pierced capitals were lit from inside, and an open well gave a view down over the stalls. Fountains played in the promenade.
The auditorium seated about 2,300. A single huge proscenium arch with wide splayed sides was filled with ornament and perforated panels lit from behind, flanked by boxes with smaller arched openings above them, and a deeply coved ceiling of old ivory swept up from it. Along each side three deep arches opened onto painted scenery, walled like a garden. At the back of the balcony a new American idea, the atmospheric ceiling, opened the room to a midnight sky, deep blue, with clouds drifting across it. Organ chambers stood either side of the proscenium for a Wurlitzer organ, and the orchestra played on a platform that rose into full view.
For more than half a century the Regent was Hoyts’ leading theatre in Sydney, the home of many premieres, and CinemaScope came to it with The Robe at Christmas 1953. J. C. Williamson’s sold it in 1972 to help rebuild Her Majesty’s Theatre after a fire, and from the mid-1970s it also staged concerts and live shows, with performers such as Marcel Marceau and Liza Minnelli. It closed on 26 May 1984. Its front, entrance vestibule, upper foyer and grand stair had been under a permanent conservation order since 1981, and the National Trust had classified it. In 1988 the planning minister revoked the order, Actors Equity lost its appeals in the courts, the last in the High Court on 25 November 1988, and the theatre was pulled down. The site stood empty until building began in 2004 on Regent Place, whose Lumière tower, by Foster + Partners with PTW, rises over a podium beside the old bank.
Sources
- Plan - New building, Regent Theatre, 487-501 George Street Sydney, 1927 (Cedric H. Ballantyne and Associates; front elevation, sections, side elevations and plans), City of Sydney Archives, Building Application plans, A-00587004
- Plan - Awning, Regent Theatre, 487-503 George Street Sydney, 1927 ('Proposed awning treatment to Regent Theatre, George St Sydney', Cedric H. Ballantyne, architect, Melbourne), City of Sydney Archives, Building Application plans, A-00581228
- Sydney’s Great Picture Theatre, The Herald (Melbourne), 7 March 1928, p. 16 (Trove)
- New Sydney Theatre, The News (Adelaide), 14 March 1928, p. 11 (Trove)
- £300,000 Theatre. For Sydney., Sydney Morning Herald, 7 January 1928, p. 15 (Trove)
- New Regent Luxury Picture Theatre, The Sun (Sydney), 4 November 1927, p. 11 (Trove)
- New Regent Picture Theatre: An Historic Site, Daily Telegraph (Sydney), 4 December 1927, p. 33 (Trove)
- New Regent Theatre: Charity Gala Opening, Evening News (Sydney), 24 February 1928, p. 4 (Trove)
- Gay Scene: Bright Movie Gala, Regent Opens, The Sun (Sydney), 10 March 1928, p. 7 (Trove)
- Regent Theatre, Dictionary of Sydney
- Theatre queue for Regent Theatre (taken for Fox Films), State Library of New South Wales
- Heritage Act 1977: Permanent Conservation Order No. 151; revocations of 12 April and 4 July 1988, Government Gazette of New South Wales, 6 April 1981 p. 2017; 15 April 1988 p. 2225; 4 November 1988 p. 5796 (Trove)
- Theatre rescue bid fails; Unionists try to stop the Regent’s demolition, Canberra Times, 28 November 1988 p. 5 and 8 November 1988 p. 10 (Trove)
- Regent Theatre, Cinema Treasures (David Coles and others)
- Regent Theatre, Sydney, Wikipedia
- 107–109 Bathurst Street, Sydney (former Bank of New South Wales), Wikipedia, from the NSW State Heritage Register listing
- Aerial view of the intersection of George and Bathurst Street Sydney, 1929, City of Sydney Archives, A-00055017 (photographer Herbert Small)
- Lumière, PTW Architects
- Architect Cedric Ballantyne, Federation Details (blog)