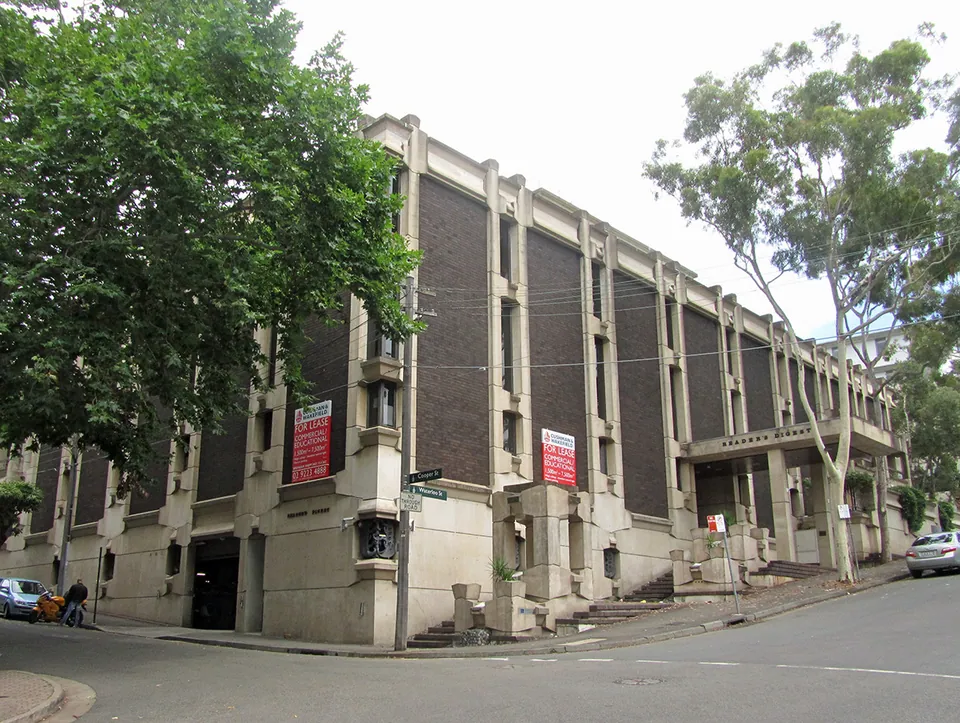
Reader’s Digest Building
26-32 Waterloo Street, Surry Hills
John James, with Douglas Annand (sculpture) and Bruce Mackenzie (roof garden). Designed from 1963, opened November 1967. Brutalism.
- Size
- About 73 by 46 m on plan. Three floors over a plinth storey
- Material
- Off-form and precast concrete in white cement and light sand, dark face brick, cast iron by Douglas Annand
- Status
- Local heritage item, Sydney LEP. Being adapted for new offices and a café by Design 5 and SJB
The publisher of Reader’s Digest built its Sydney headquarters here, and it opened in November 1967. John James was 33 when he designed it. The design dates from 1963. Douglas Annand designed the cast iron grilles, bollards, corner posts and balustrades, and Bruce Mackenzie laid out a garden on the roof, with native plants, young trees and a quarry-tiled path, opening off the executive floor. Docker & Smith were the structural engineers.
Inside were offices, storage, car parking, a staff lounge and cafeteria, an artist’s studio and a mail-order operation. It was the first office building in Sydney designed to house a computer, which filled a whole floor and could be seen from the main entrance. James drew the rhythm of the facades from the Fibonacci series, and a Gothic cathedral was among his references. Some of Annand’s pieces were taken away before the opening as too suggestive, and some balustrades and corner posts were never installed.
It is one of the early Sydney projects of exuberant form and detailing, with a baroque way of thinking in the treatment of the elevation and its parts. Its concrete is used at a large scale, with the structure expressed and a range of finishes inside and out. Perumal Partners refurbished the building with James in 1994 and 1995, and Reader’s Digest left in 2004. It received the NSW Enduring Architecture award in 2016.
Barana Group bought the building in 2019. Design 5, first engaged in 2017, are leading a refurbishment with SJB that reinstates the roof garden to Mackenzie’s planting scheme and returns Annand’s stored sculpture to the building, with a café on the ground floor and an entry from Cooper Street. Construction was due to begin in 2025.
Read about Brutalism in Sydney
Sources
- Heritage Highlights: Reader's Digest, Twentieth Century Heritage Society of NSW
- John James: Reader's Digest Building, SOS Brutalism (Deutsches Architekturmuseum and Wüstenrot Foundation)
- Reader's Digest Building in Surry Hills Finds New Purpose in 21st Century (6 October 2025), and How a Surry Hills Office Building Was Shaped by Movement and Imagination (13 January 2026), Surry Hills News
- Reader's Digest Building, Design 5 – Architects
- The Brutalist Project Sydney (2016) and Review of architecture media 1955-1987 (Bogle, 2013), NSW Architects Registration Board (Harper); Brutalist Concrete NSW (Bogle)