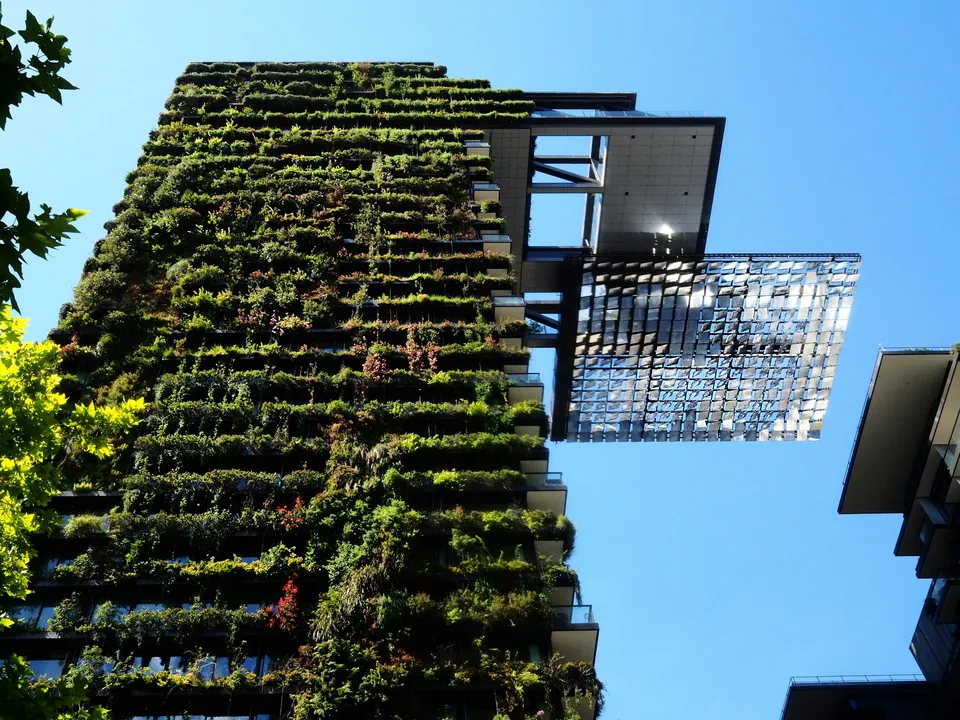
One Central Park
28 Broadway, Chippendale
Ateliers Jean Nouvel with PTW Architects; green walls by Patrick Blanc. 2010 to 2014. Contemporary.
- Size
- East tower 116 m and 34 storeys; west tower 64.5 m
- Material
- Glass, steel, hydroponic walls and planter boxes on about half of the facade
- Status
- Apartments above a shopping centre
The towers stand on the old brewery site beside Central Station, which grew over nearly two centuries to about 14 acres and came up for sale in 2003. One Central Park was the first building completed there: two towers with 623 apartments on a shared retail podium.
Patrick Blanc worked with the architects on the planting. There are 23 green walls of about 1,200 m², with hydroponic panels, planter boxes and cables for climbing plants, covering about half the facade.
The cantilever near the top of the east tower extends 42 to 45 m. Mirrors on the west tower’s roof track the sun and send the light up to fixed panels beneath the cantilever, which turn it down into the park. At night Yann Kersalé’s lighting turns the array into a display. In 2014 the Council on Tall Buildings and Urban Habitat named the project the best tall building in the world.
Sources
- One Central Park, Wikipedia
- One Central Park, Ateliers Jean Nouvel
- One Central Park, Architectural Record
- Work begins on Australia's largest cantilever on One Central Park tower, Apartments.com.au
- One Central Park, BESIX