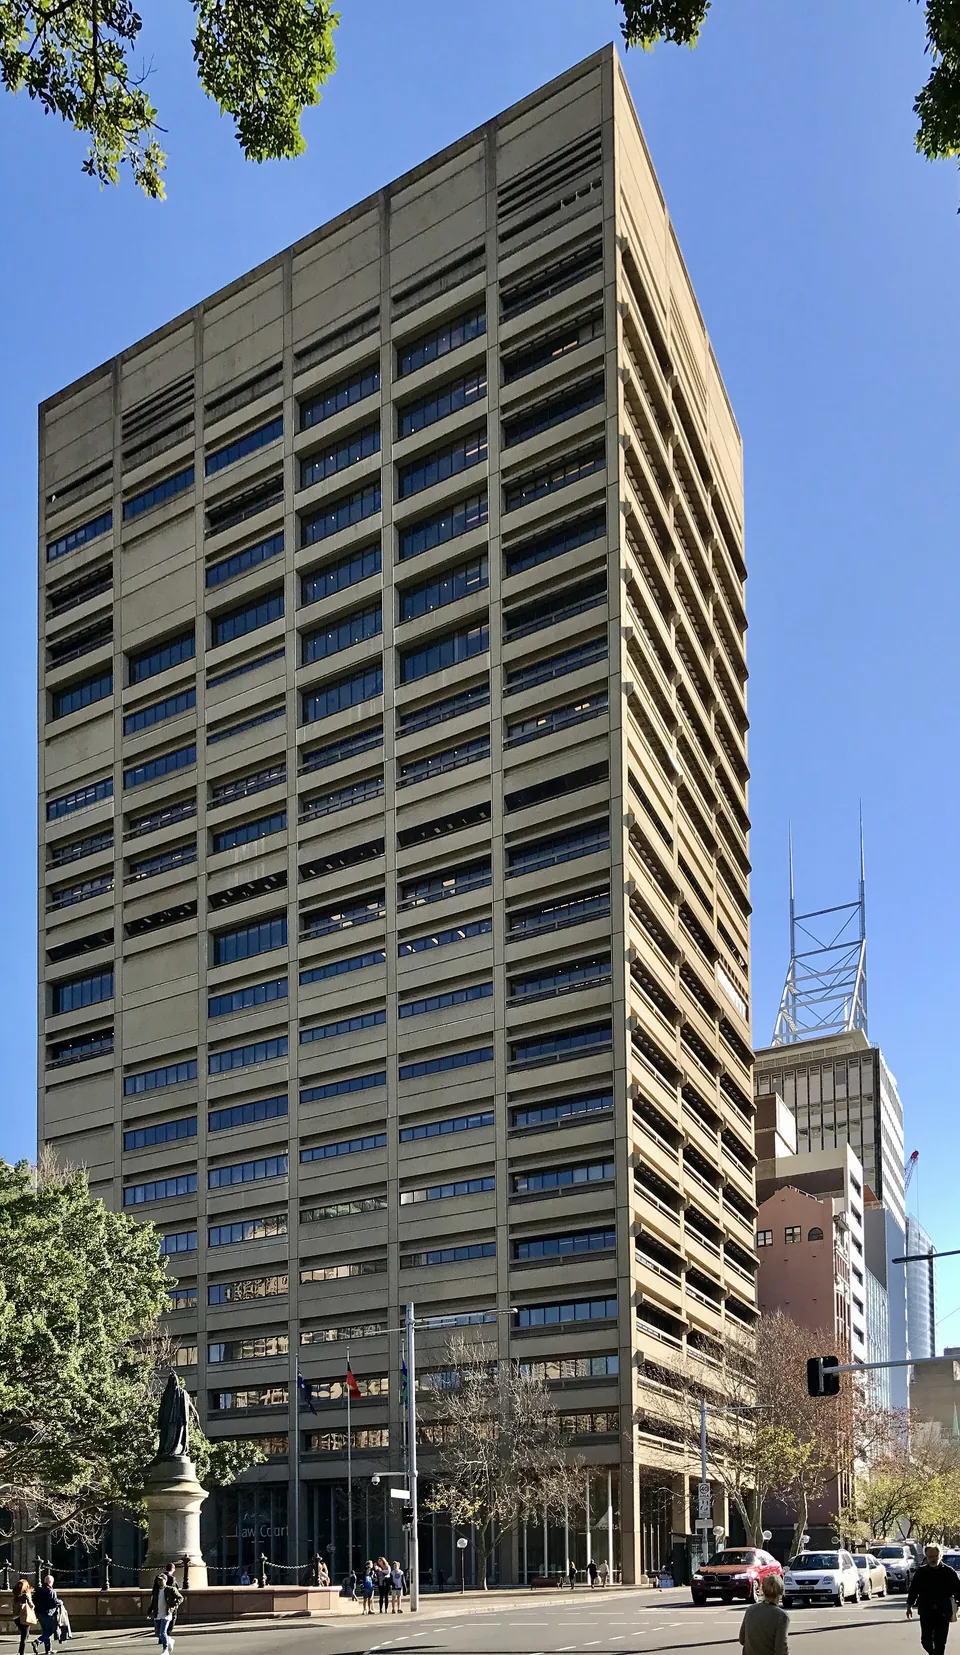
Law Courts Building
184 Phillip Street (Queens Square), Sydney
Geoffrey Atherden of McConnel Smith & Johnson. Opened February 1977, refurbished from 2007. Brutalism.
- Size
- 114 m and 27 floors. About 58 by 35 m on plan
- Material
- Steel frame, precast concrete panels
- Status
- Supreme Court of NSW, with parts of the Federal Court and High Court
The State Government built this as a new home for the Supreme Court of New South Wales, so that its courts could sit under one roof. The site, at the corner of King and Macquarie Streets, had held the Crown Law Offices and the Queen’s Club, in the old legal precinct around Queens Square. The eastern end of King Street was closed to make a paved concourse linking the building with St James’ Church and the old Supreme Court, and a pedestrian tunnel was built under St James’ Road. Courts began sitting on 17 January 1977, and Premier Neville Wran opened the building on 1 February.
Geoffrey Atherden of McConnel Smith & Johnson was the designer, and the architects aimed for a dignified building that would cater for the comfort and convenience of all users. Behind the facade is a steel frame, some of whose beams and columns were the largest fabricated steel members then used in a city building. The precast panels refined a system the firm had developed for the Metropolitan Water, Sewerage and Drainage Board head office of 1965, since demolished, and the facade was meant to reflect the uses inside. When it opened it had the largest floor area of any building in Sydney.
The tower rises 114 metres and holds 34 state and 27 federal courtrooms, shared by the Supreme Court and parts of the Federal Court and the High Court. It was designed with the Commonwealth Department of Works. A refurbishment by GroupGSA and Hassell, from 2007, removed asbestos and upgraded services while keeping the external form, though approval was given for changes to 71 bays of the facade. The work was completed in April 2013.
Read about Brutalism in Sydney
Sources
- Law Courts Building, Sydney, Wikipedia
- The Law Courts: A very Sydney story (Swann, 2012), Twentieth Century Heritage Society of NSW
- Law Courts Building, Supreme Court of New South Wales
- The Brutalist Project Sydney (Harper, 2016), inventory item C5, NSW Architects Registration Board