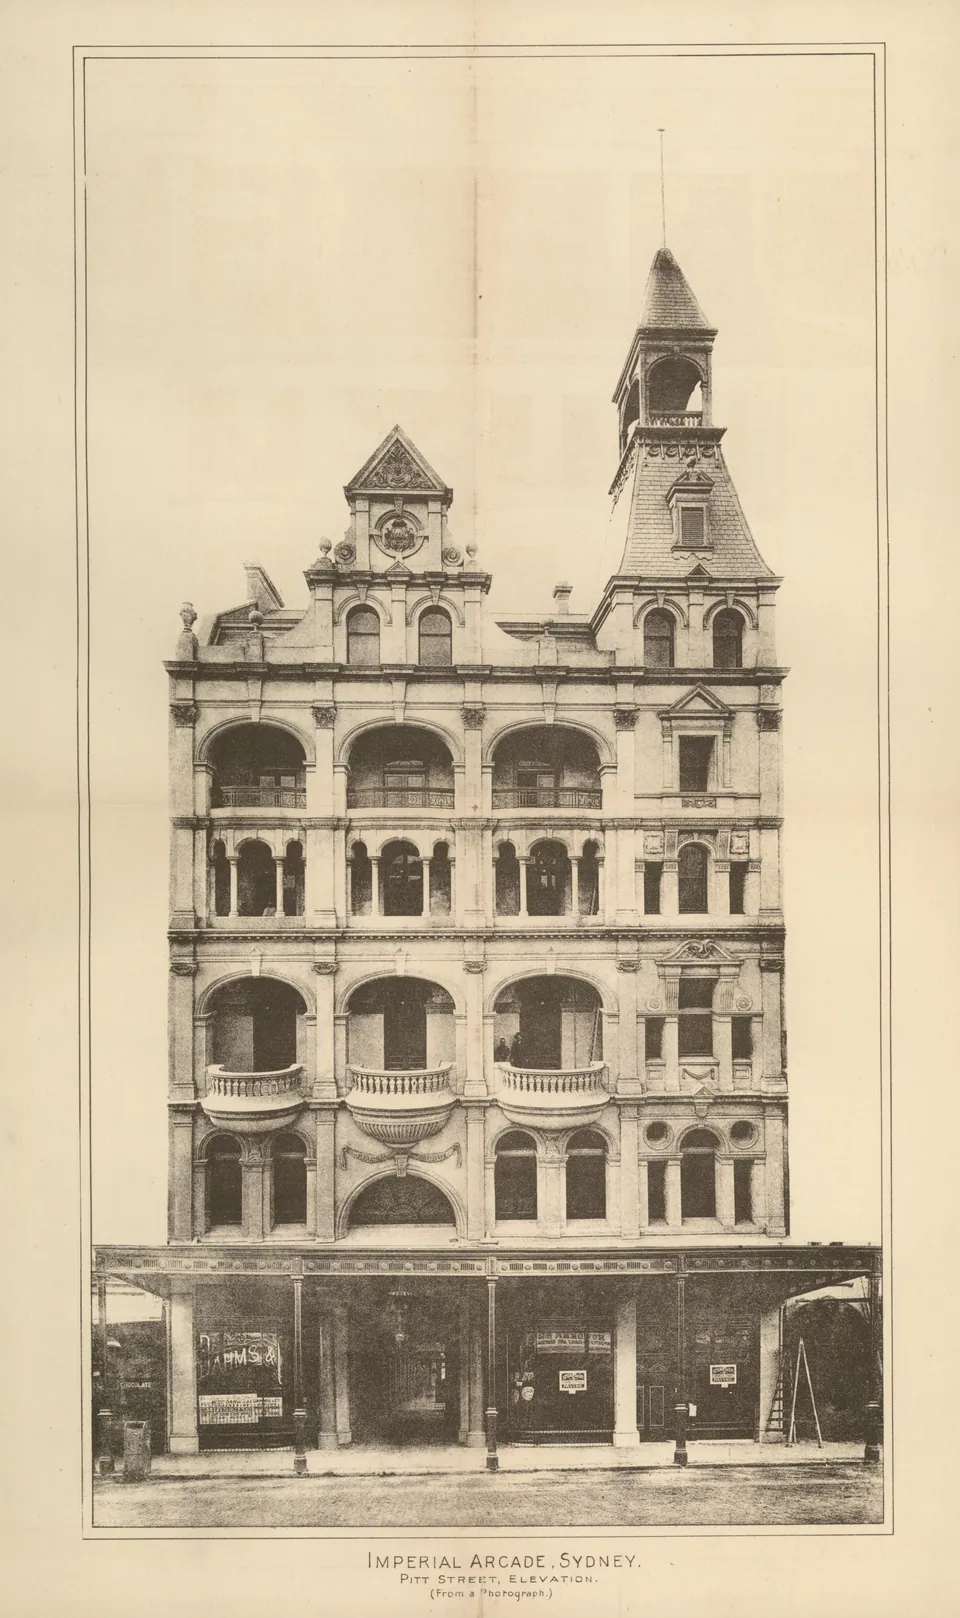
Imperial Arcade
Pitt Street to Castlereagh Street, between King and Market Streets, Sydney
Thomas Rowe, with W. Wright Campbell. 1889 to 1891. Victorian and Federation.
- Size
- 333 feet (101 metres) from Pitt Street to Castlereagh Street, seven floors with the basement, and 38 shops on the ground floor. The tower rose 156 feet (47.5 metres) to the top of its flagstaff
- Material
- An iron arcade roof glazed on Helliwell’s patent bars, granolithic floors, and fireproof construction to the ground and first floors
- Status
- Demolished in 1961. A new Imperial Arcade opened on the site in 1965, and Westfield Sydney stands there now
The Imperial Arcade Company was floated in 1889 to cut a covered way through the block from Pitt Street to Castlereagh Street, midway between King and Market Streets, with a hotel over each entrance. It invited competing designs for a premium of £350, and Thomas Rowe won, with W. Wright Campbell associated with him and Alexander Sellar as clerk of works. Building took two years. At noon on 16 July 1891, before two or three hundred guests, the Mayor, William Patrick Manning, stepped onto a small platform on one of the end balconies and declared the arcade open, and the company gave a luncheon in the Castlereagh Street hotel.
The arcade ran 333 feet between the two streets, with 38 shops on the ground floor. Three wide staircases led up to a first floor of 29 shops and offices behind a gallery, linked across the arcade by three bridges, and the arcading in front of the galleries carried an iron roof glazed with Helliwell’s patent bars, its ridge 60 feet above the floor. Cafés filled the basement. The ground fell more than 13 feet from Castlereagh Street to Pitt Street, yet every floor was level and no shop or office had a step at its door. To bring light and air into the middle of the building, Rowe cut V-shaped light wells into its side walls.
The upper floors held two hotels, 36 bedrooms in the Pitt Street building and 39 in the Castlereagh Street one. Billiard and reading rooms took the first floor, dining rooms the second, reception and drawing rooms the third and the principal bedrooms the fourth, all with wide balconies over the street, and the kitchens on the fifth floor sent food down by lift. Ten hydraulic lifts by the Australian Waygood Elevator Company ran on the mains of the Sydney and Suburban Hydraulic Power Company; the passenger cars were framed in oak, panelled in walnut and fitted with bevelled mirrors and leather seats. The building made its own electricity with two steam engines and three dynamos, and fourteen arc lamps of 1,000 candlepower hung in the arcade on counterweights, so they could be lowered for trimming. The floors were laid in Stuart’s granolithic, and Ashwin and Falconer worked Australian flowers into the ornamental glass of the arched windows over the main entrances.
The premises were in the French Renaissance style. The Pitt Street front, 65 feet 6 inches wide, rose in tiers of arches and bowed balconies to a carved gable over the entrance, and its skyline was broken by a tower 156 feet from the pavement to the top of its flagstaff, with an open belfry over a flared mansard roof. The arcade was first painted white and grey, and in 1897 the architect Herbert S. Thompson redecorated it in cream and green with touches of salmon, gold, crimson and cinnamon.
On 5 December 1924 the Woolworths Stupendous Bargain Basement opened in the arcade’s basement, the first Woolworths store. In 1960 plans were announced to replace the arcade, and it was demolished in 1961. A new Imperial Arcade by Stocks and Holdings, running on two levels from Pitt Street to Castlereagh Street and on under Castlereagh Street to David Jones, was opened on the same site by the Premier, Robert Askin, on 18 October 1965. It later became part of Westfield Sydney.
Sources
- Imperial Arcade, Hotel, Pitt to Castlereagh Streets, Sydney: illustrated from photographs, Imperial Arcade Company, 1891, reprinted from the Building and Engineering Journal (National Library of Australia)
- The Imperial Arcade, Daily Telegraph (Sydney), 17 July 1891, p. 3 (Trove)
- Prospectus of the Imperial Arcade Company (Limited), Maitland Mercury, 30 March 1889, p. 7 (Trove)
- Imperial Arcade, Sydney, Wikipedia
- Arcade ... of memories, Australian Women's Weekly, 10 August 1960, p. 12 (Trove)
- Important new shopping developments in Sydney, Western Herald (Bourke), 3 December 1965, p. 6 (Trove)
- Woolworths Supermarkets, Wikipedia
- Imperial Arcade, Dictionary of Sydney
- Architectural drawings of the Imperial Arcade, Sydney, and plan of property in Pitt Street, Sydney, ca. 1889, State Library of New South Wales, PXD 1509
- Westfield Sydney, Wikipedia