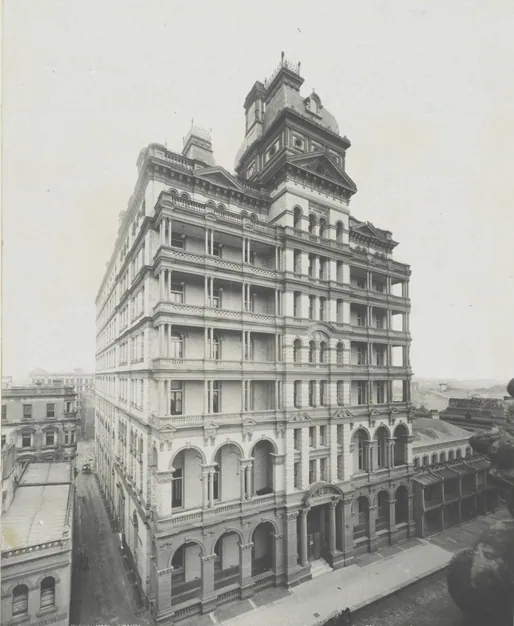
Hotel Australia
Castlereagh Street at the corner of Rowe Street, Sydney, with a later entrance from Martin Place
Mansfield Brothers, with Norman Selfe as engineer. 18 June 1889 to June 1891. Victorian and Federation.
- Size
- Seven storeys and a tower, about 49 metres to the top. Frontages of 113 ft 9 in (34.7 m) to Castlereagh Street and 161 ft 8 in (49.3 m) to Rowe Street, 200 bedrooms
- Material
- Pale brick with moulded dressings, on iron and steel girders by Mort’s Dock Company, with polished granite columns in the entrance vestibule
- Status
- Closed on 30 June 1971 and demolished for the MLC Centre, which stands on the site
The Anglo-Australian Investment, Land and Finance Company built the Australia on half an acre at the corner of Castlereagh and Rowe Streets. The architects were Mansfield Brothers, the civil engineer was Norman Selfe, Alexander Dean and Sons were the builders and Mort’s Dock Company made the ironwork and girders. On 18 June 1889 the Premier, Sir Henry Parkes, laid the foundation stone with a silver and ivory trowel, and spoke of the Palace Hotel of San Francisco and the great hotel of Denver as the mark of a modern city. The hotel opened its doors for a private view on 19 June 1891. With its land it cost about £200,000.
The Castlereagh Street front rose seven storeys in three parts. In each wing, four tiers of open loggias on paired colonnettes, with balconies of pierced panels, stood over a two-storey arcade, and the loggias turned the corner into Rowe Street. Between the wings, a narrower centre bay of quoined piers framed the entrance, under a segmental hood carved with the hotel’s name, and rose into a tower: a great pediment, a stage of round windows, and a slated dome with a dormer and a crown of iron cresting. Pavilion roofs stood at the corners. The walls were of pale brick, set off by darker moulded dressings, and the whole building was arranged round a central court.
Guests came in through a vestibule 24 feet wide with polished granite columns and a mosaic floor, to the court, lit through a glass roof on light ironwork, with Doric columns, a floor of tessellated marble, lounges in buffalo hide, a fountain and aquarium tanks. A grand staircase with steps of white Sicilian marble and balusters of Belgian marble rose to the first floor, where a corridor of Doric columns lit by stained glass led to the dining hall, 100 feet long, 40 wide and 25 high, with fluted Corinthian columns and a carved walnut screen across one end. Lucien Henry designed many of the ceilings, and his Australian flora ornamented columns and light fittings. There were 200 bedrooms and electric light throughout, and against fire a stair of stone and sheets of iron laid between the floors.
Sarah Bernhardt stayed in its first weeks, in a suite on the second floor facing Castlereagh Street, with her St Bernard, Auckland, a possum named St Kilda and a young koala. Dame Nellie Melba and Laurence Olivier were later guests. In March 1910 wireless experimenters met at the hotel to found an institute of their own, and in 1949 the Governor, Lieutenant-General John Northcott, opened the first successful demonstration of television in Australia in its ballroom.
On 5 December 1915 fire broke out in the roof and burnt out the top floors and the tower, and all the guests got out. Three floors were added in 1921, the tower was not rebuilt, and the loggias were glazed in. In 1936 a wing by Emil Sodersten gave the hotel an Art Deco entrance from Martin Place, and the Winter Garden became the Amethyst Room, beside the Jade, Sapphire, Carnelian and Opal rooms. The MLC bought the hotel, which closed at the end of June 1971 and was demolished for the MLC Centre. A green plaque of the Royal Australian Historical Society on the centre remembers it.
Sources
- The “Australia” Hotel, Australian Town and Country Journal, 22 June 1889, p. 13 (Trove)
- The Australia Hotel, Sydney Morning Herald, 20 June 1891, p. 7 (Trove)
- Madame Sarah Bernhardt — At Home in Sydney, Sydney Mail and New South Wales Advertiser, 18 July 1891, p. 127 (Trove)
- A Wireless Enthusiasts’ Institute, Daily Telegraph (Sydney), 12 March 1910, p. 15 (Trove)
- Big fire at the Hotel Australia. Exciting scenes, Sydney Morning Herald, 6 December 1915, p. 10 (Trove)
- Television in N.S.W., The West Australian, 11 April 1949, p. 14 (Trove)
- The Australia Hotel, photographs and drawings, ca. 1890s–1960s, State Library of New South Wales
- Hotel Australia, Dictionary of Sydney
- Dinner plates from the Hotel Australia, Powerhouse Collection (Museum of Applied Arts and Sciences)
- Dining at the Australia Hotel, Sydney Living Museums (The Cook and the Curator), 19 January 2017
- The Australia Hotel, Wikipedia
- George Allen Mansfield, Sydney’s Aldermen (City of Sydney)
- Hotel Australia, Sydney, 1903 / photographer Kerry & Co.; Hotel Australia, Castlereagh Street, ca. 1892 / Fred Hardie; Hotel Australia (Kerry & Co., about 1900), State Library of NSW, National Library of Australia and Powerhouse Museum (Wikimedia Commons)