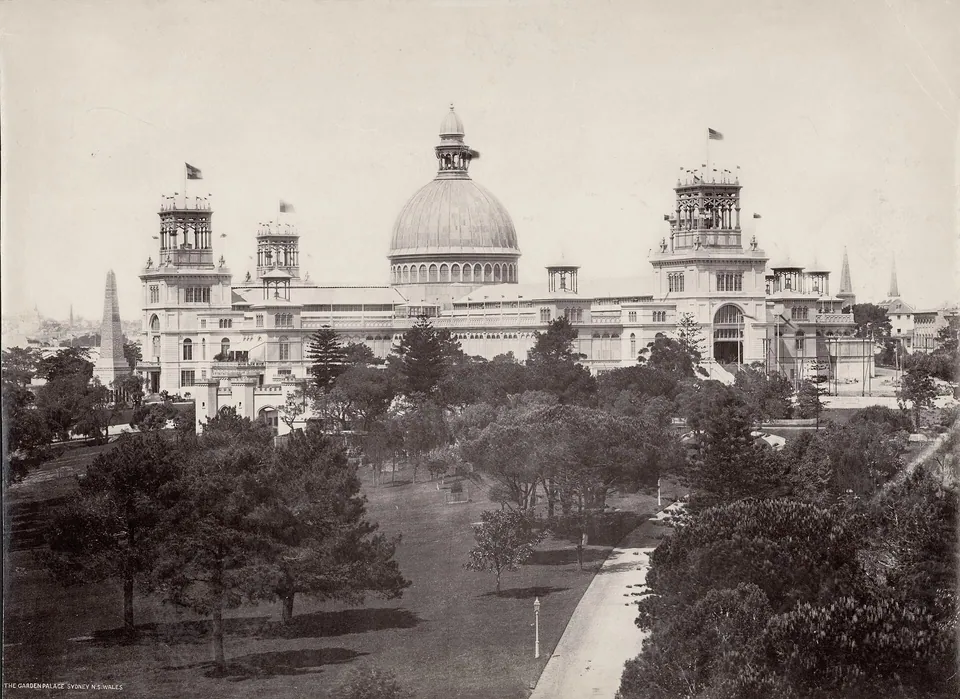
Garden Palace
Royal Botanic Garden, off Macquarie Street, Sydney
James Barnet, Colonial Architect. 13 January to 17 September 1879. Victorian and Federation.
- Size
- About 244 by 152 metres, with a dome 30 metres across whose lantern rose 64 metres above the ground
- Material
- Pine and hardwood framing on brick foundations, walls and roofs of corrugated galvanised iron, brick entrance towers
- Status
- Destroyed by fire on 22 September 1882. A bronze Cupid in the Pioneer Memorial Garden marks the centre of the dome
On 17 December 1878 the Colonial Architect, James Barnet, was told to design a building for an international exhibition in the Inner Domain, and three days later he submitted his design. Building began on 13 January 1879, and on 13 February Lady Robinson laid the foundation stone of the dome’s eastern pier. The contractor was John Young, who had worked on the Crystal Palace in London, with Hudson Brothers of Sydney. Electric lights were brought from London so that work could go on day and night, and Barnet’s office supplied 417 working drawings. The Governor, Lord Augustus Loftus, opened the building on 17 September 1879, eight months after it was begun. It cost £191,800.
Barnet laid it out like a cathedral, on a cross. The nave ran 800 feet from north to south and the transept 500 feet from east to west, each 50 feet wide and 60 feet high, ringed by galleries and lit from a clerestory, with long aisles under sawtooth roofs whose windows faced south to keep out the sun. Everything was planned on a unit of 25 feet square. Each arm ended in an entrance tower of brick, 50 feet square, and ten smaller towers with open lanterns stood at the outer corners. Over the crossing, four timber arches carried a drum with 36 oval windows, and on it rose a timber dome 100 feet across, on twelve great lattice ribs and 24 lesser ones, covered in corrugated iron. Its lantern’s gilded finial stood 210 feet above the ground. The land fell towards the garden, so the eastern front stood two lofty storeys high over a basement, while to Macquarie Street the building showed a single storey.
The roofs were tinted light blue and the woodwork painted buff and pale green, picked out in red, with gilded capitals. Inside, the dome was painted light blue and powdered with golden stars, and around its base ran the words “The earth is the Lord’s, and the fulness thereof”. Under the dome a bronze statue of Queen Victoria stood over a fountain that rose from the refreshment room in the basement, and Sydney’s first hydraulic lift carried visitors up the north tower. Charles Moore, Director of the Botanic Gardens, laid out the grounds with flower beds and terraces, and a steam tram was built from Redfern along Elizabeth Street to bring the crowds. It became the first permanent line of Sydney’s tram system.
The Sydney International Exhibition was the first world’s fair in the southern hemisphere. Visitors entering from Macquarie Street passed a triumphal arch of crystal glass by Webb and Sons of Stourbridge on their way to the dome. Further on stood silver plate from Christofle of Paris, bells from Stettin, a coil of Belgian steel rail 11 feet across, the mineral collection of New South Wales, and gilded obelisks showing the gold exported by New Zealand and Queensland. The exhibition closed on 20 April 1880, after 1,117,536 visits. Exhibits from the show became the collection of a new Technological, Industrial and Sanitary Museum, which was to open in the building, and government departments took offices there.
Fire broke out at dawn on 22 September 1882 and destroyed the timber building completely. The heat cracked windows in the terraces on Macquarie Street, and burning fragments started fires as far away as Woolloomooloo and Balmain. Lost with it were the records of the 1881 census, papers on the occupation of land and railway surveys, the new museum’s foundation collection, the collections of the Linnean Society, paintings from the Art Society’s exhibition, and the Australian Museum’s ethnological collection, with Aboriginal cultural objects from south-eastern Australia, many of them taken from the colonial frontier. The cause was never found. The museum began again and grew into today’s Powerhouse. On Macquarie Street the Garden Palace Gates, with their carved sandstone piers and wrought-iron gates, carry its name, and in 1938 the Pioneer Memorial Garden was laid out on the site of the dome, with Paul Montford’s bronze Cupid at its exact centre. In September 2016 the Wiradjuri and Kamilaroi artist Jonathan Jones laid 15,000 white gypsum shields along the building’s footprint in barrangal dyara (skin and bones), with a meadow of kangaroo grass where the dome had stood.
Sources
- Official Record of the Sydney International Exhibition, 1879: Report of the Executive Commissioner, with the Colonial Architect’s report on the Garden Palace, Government Printer, Sydney, 1881 (Internet Archive scan)
- Garden Palace, Dictionary of Sydney (Shirley Fitzgerald)
- The Garden Palace: design and construction, State Library of New South Wales
- The Garden Palace, State Library of New South Wales
- Fire, State Library of New South Wales
- A Garden Palace survivor: our first ethnology catalogue, Australian Museum
- Project 32: Jonathan Jones, barrangal dyara (skin and bones), Kaldor Public Art Projects
- Jonathan Jones shields Indigenous history, UNSW Sydney, September 2016
- Pioneer Memorial Garden, Royal Botanic Garden Sydney
- Garden Palace, Wikipedia
- Garden Palace Gates, Destination NSW (sydney.com)