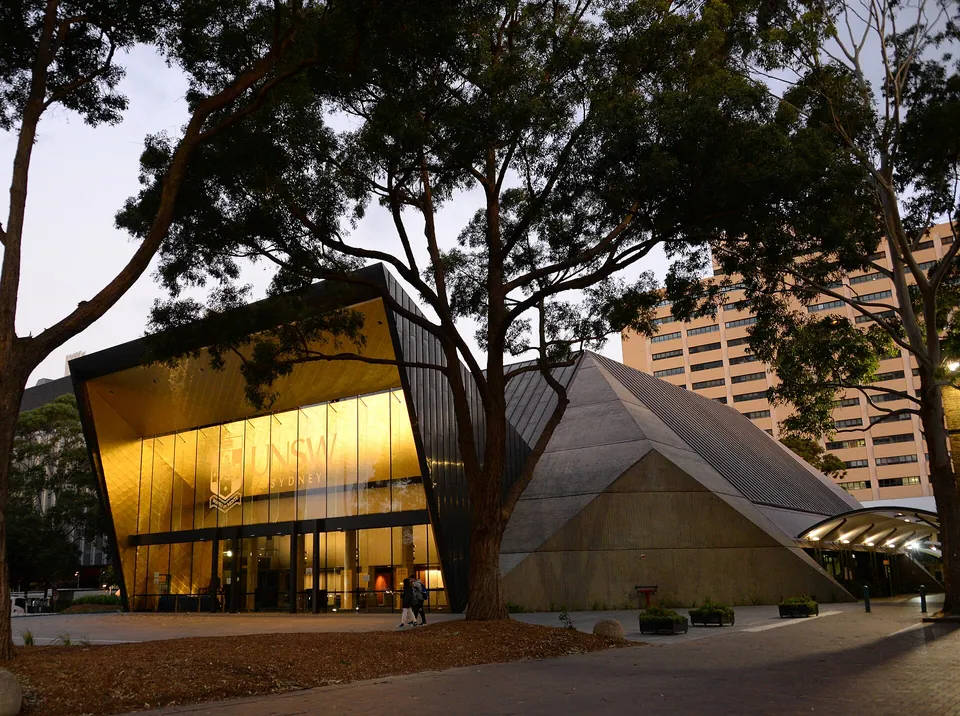
Sir John Clancy Auditorium
University Walk, University of NSW, Kensington
Fowell, Mansfield, Jarvis & Maclurcan; foyer by Lahz Nimmo Architects. Opened 1971, new foyer 2019. Brutalism.
- Size
- 945 seats. About 50 m across
- Material
- Off-form concrete in prismatic forms, since painted, metal roof. Foyer of 2019 in glass and copper shingles
- Status
- University of New South Wales auditorium
The auditorium was built in the late 1960s and opened in 1971, with a single hall for both teaching and events. It is named after Sir John Clancy, a former Chancellor of the university. At 945 seats it is the largest public auditorium in the eastern suburbs, and it is where the university holds its graduations. A tapestry by Mona Hessing, 21 metres long, has hung in the foyer since 1971.
The hall is a prism of off-form concrete, its board marks scored into the surface, with smoother finishes inside. Fowell, Mansfield, Jarvis & Maclurcan designed it, with M. S. Holmwood and O. R. Jarvis as designing architects. The same firm’s larger Sciences Building of 1974 was placed to frame the auditorium within an elevated plaza.
The exterior concrete had been painted by 2016. In 2019 Lahz Nimmo Architects enlarged the original foyers, which faced north, east and west, as part of a new arrival point for the campus beside the light rail. The new foyer is a glazed box under a canopy lined with gold-coloured copper shingles, and the off-form concrete of the inside walls was revitalised. The work received an award for educational architecture in the 2020 NSW Architecture Awards.
Read about Brutalism in Sydney
Sources
- Clancy Auditorium foyer refurbishment, UNSW Estate Management
- UNSW shines with refurbished Clancy Auditorium foyer (20 November 2019), UNSW Sydney
- UNSW Venues, Wikipedia
- Review of architecture media 1955-1987 (Bogle, 2013), Brutalist Concrete NSW
- The Brutalist Project Sydney (Harper, 2016), inventory item I8, NSW Architects Registration Board