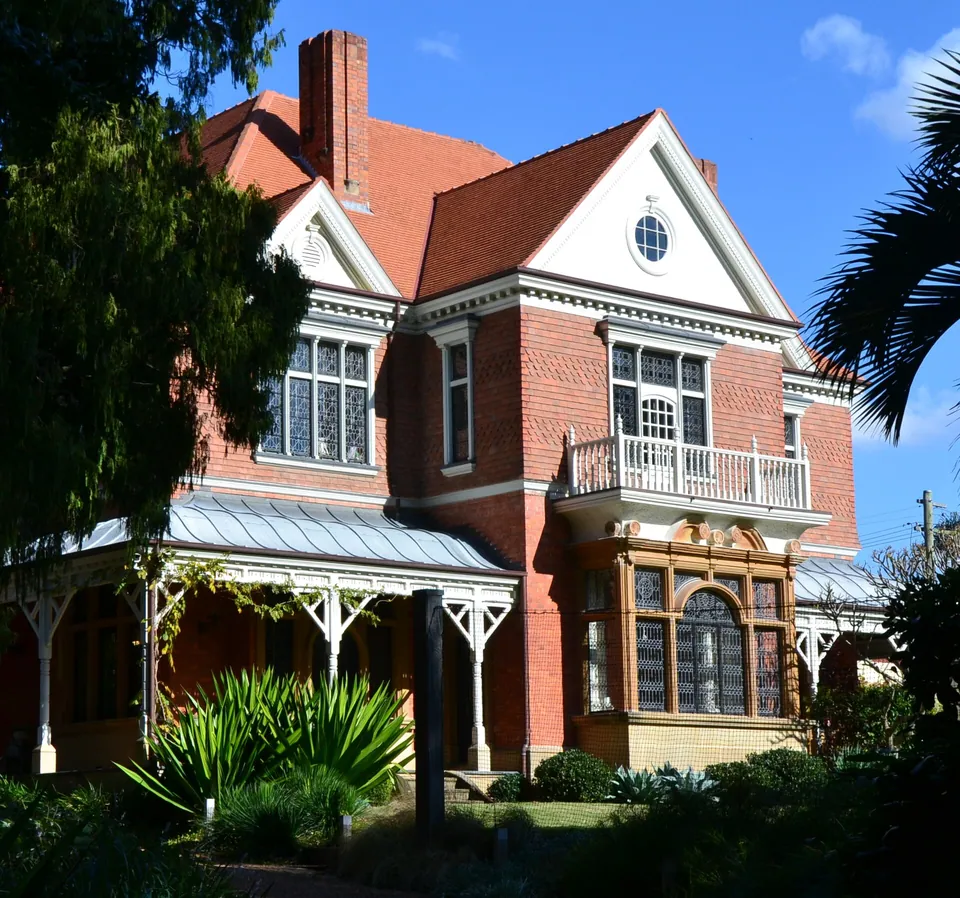
Caerleon
15 Ginahgulla Road, Bellevue Hill
Maurice Adams of London, reworking plans by Harry Kent. Begun 1885. Victorian and Federation.
- Size
- Two storeys, on a block of 3,300 sq m
- Material
- Red brick with stone dressings, terracotta shingles on the upper walls and roof, leaded windows, painted timber verandahs
- Status
- NSW heritage listing and the former Register of the National Estate. A private house
Charles B. Fairfax, of the family that owned the Sydney Morning Herald, built this house at Bellevue Hill. The Sydney architect Harry Kent drew the first plans, but they went to London and were reworked at length by Maurice Adams, and Kent’s name was left off when the design was exhibited there. A dispute followed. Kent nevertheless supervised the building.
It arrived largely as a finished idea from England. Much of the material was imported, including metal casement windows and terracotta roof tiles. The design was extremely avant-garde. It has red brick walls, leaded glass, bay windows, balconies and tall chimneys, and inside its joinery and plasterwork follow Robert Adam and eighteenth-century French taste.
It is one of the first Queen Anne houses in Australia, built sixteen years before Federation and ahead of the Federation Queen Anne houses that followed. It is still a private house, and it sold for about $22 million in January 2008.
Sources
- Caerleon, Bellevue Hill, Wikipedia
- Local history fast facts: C, Woollahra Municipal Council
- Bellevue Hill, Dictionary of Sydney
- Bellevue Hill heritage, Federation Details