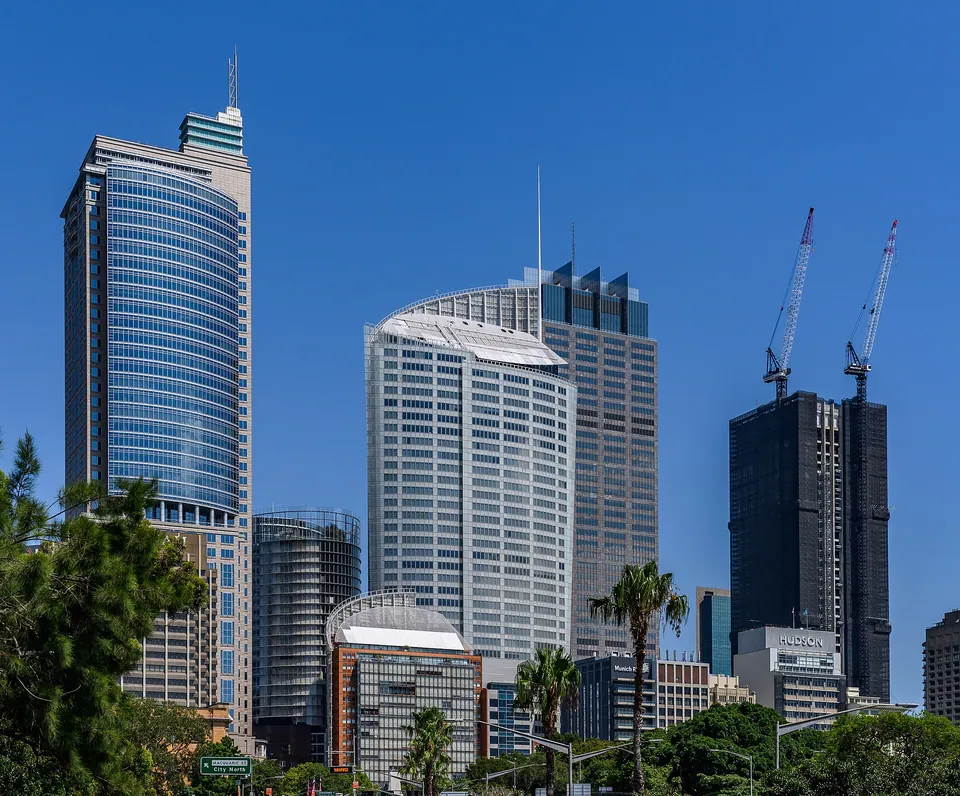
Aurora Place
88 Phillip Street and 155 Macquarie Street, Sydney
Renzo Piano Building Workshop with Lend Lease Design. 1998 to 2000, designed from 1996. Contemporary.
- Size
- 188 m to the roof, 218 m to the spire, 41 floors. Apartments 17 storeys
- Material
- Fritted glass with cream ceramic particles, terracotta, a steel mast
- Status
- Offices and apartments
Aurora Place replaced the State Office Block, and the Macquarie Street apartments replaced its low Premier’s Wing. Renzo Piano’s office presented the concept to the Central Sydney Planning Committee in December 1996. Lend Lease developed it with East Asia Property Group and its design arm worked on the building, with Innovarchi representing Piano in Sydney, Arup as engineers and HPA as architects for the apartments.
The office tower is wrapped in glass that is screen-printed with cream ceramic particles. This covering extends 30 m across the building to make a large, slightly curved triangular sail. The skin runs past the frame at each end, and the extended fins reduce turbulence on the facade. The glass and the sail recall the Opera House, about 800 m to the north.
The tower has a smaller base than the usual office podium, which leaves a piazza between it and the apartments, under a glass canopy held by a web of cable. Wintergardens with opening louvres sit at two corners of the tower. The building sold in January 2001 for $485 million and won the Sir John Sulman Medal in 2004.
Sources
- Aurora Place, Wikipedia
- Aurora Place office and residential buildings, Renzo Piano Building Workshop
- Piano in Sydney, Architecture Australia
- Award for commercial buildings, Architecture Australia